
Baxter Village is a master planned community combining play spaces, live spaces and work spaces—all walkable within the Village.
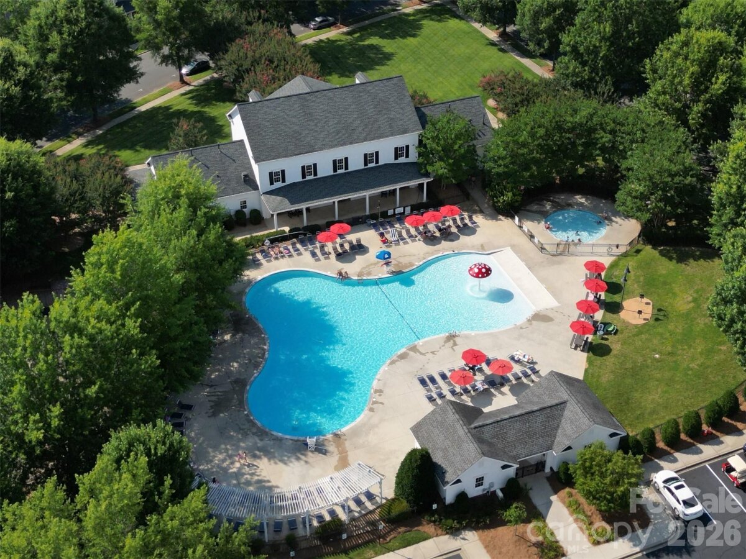
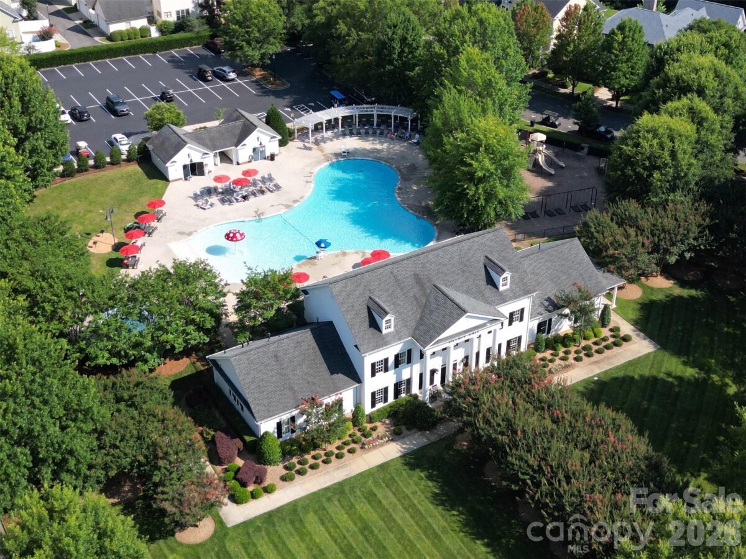
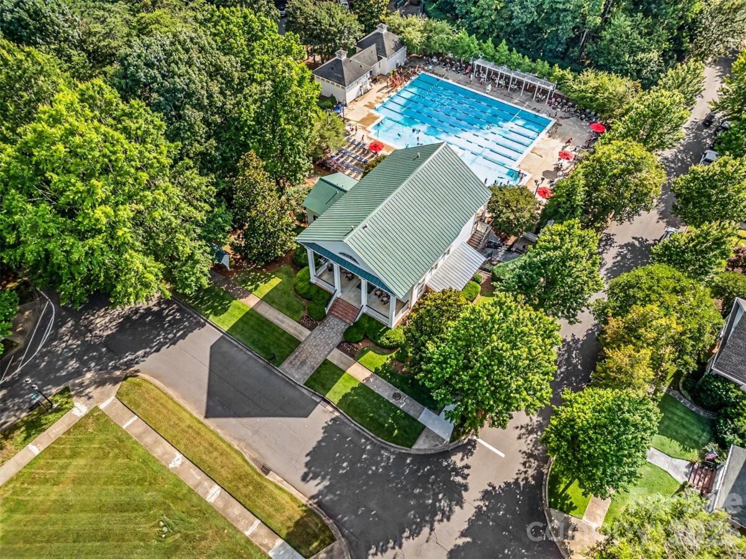
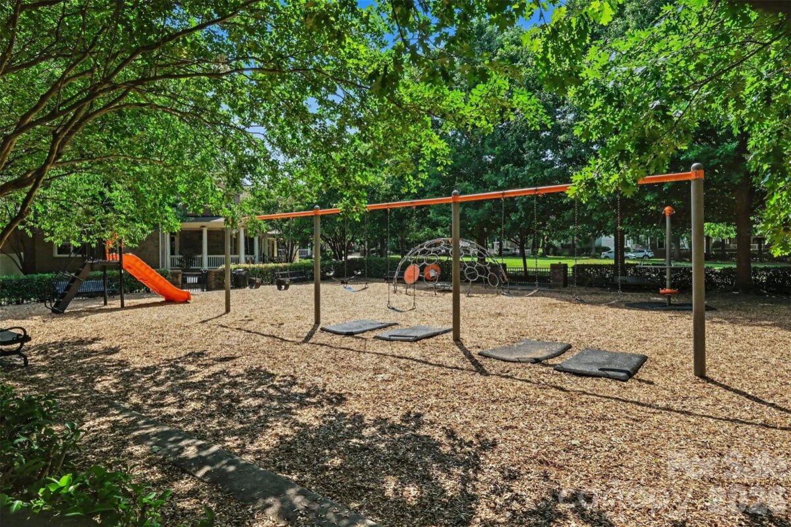
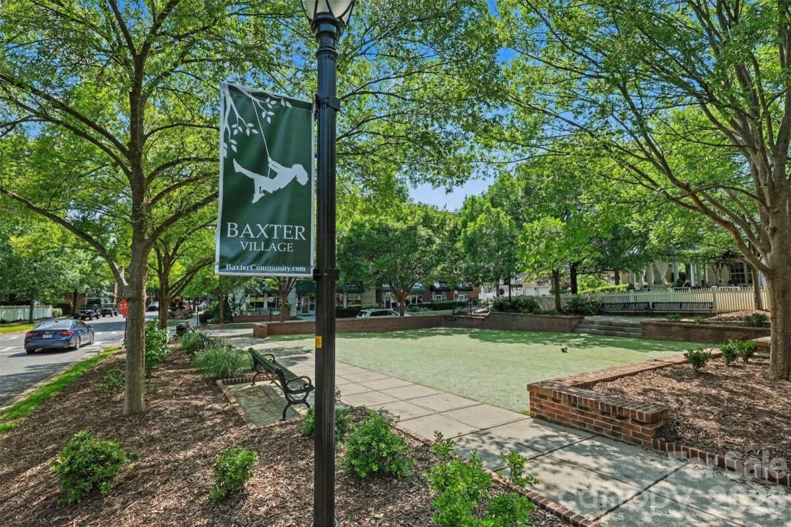
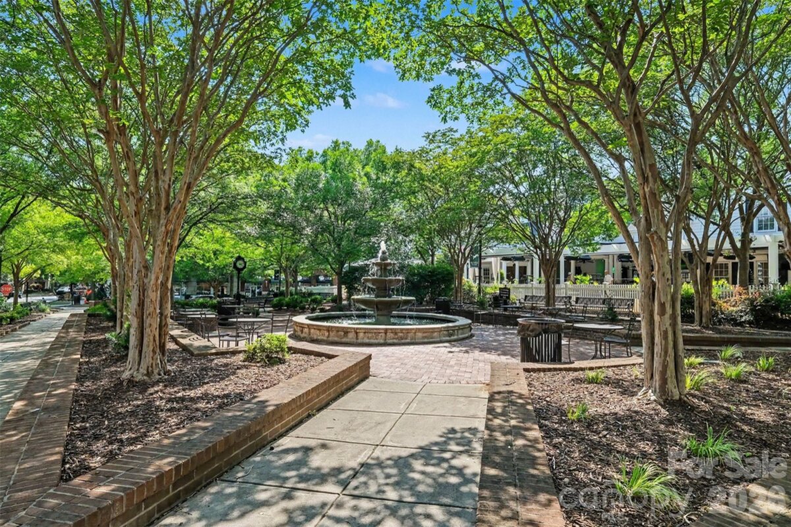
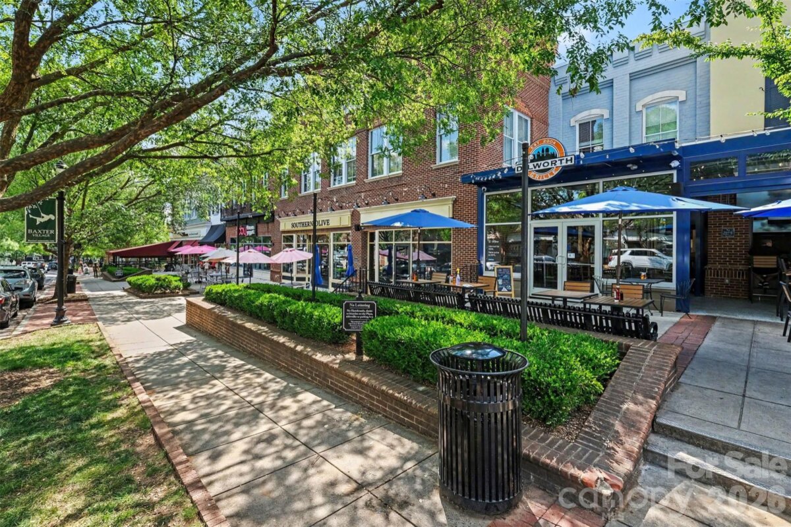
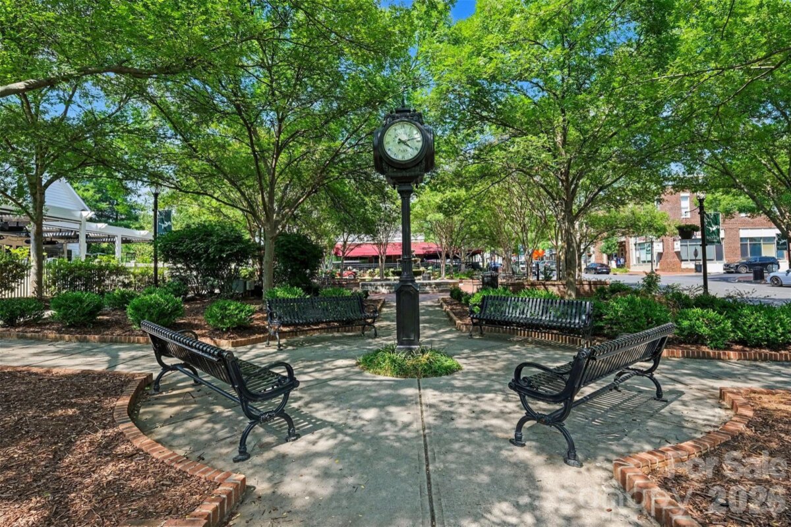
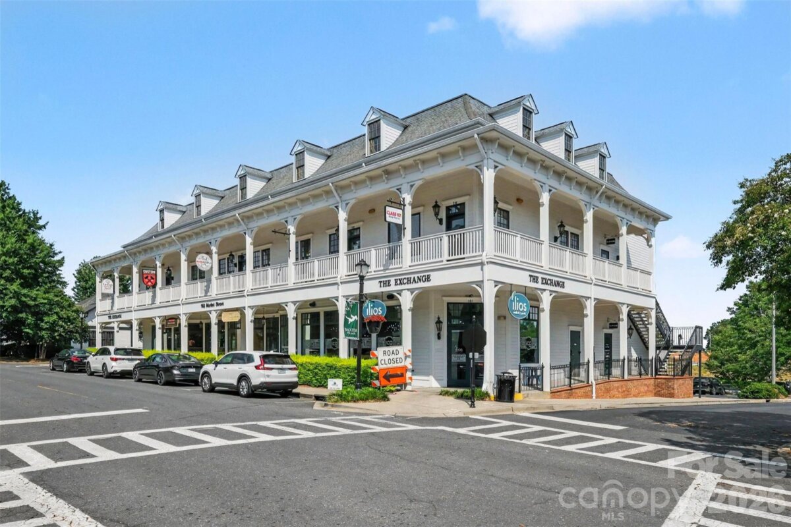
Baxter Village features a Village Green, YMCA, parks, festivals and wide open places to play. A Town Center where you can shop, eat and get ice cream, plus an elementary school and public library right in the neighborhood. Baxter also offers new generation innovations like homes wired for technology, wireless hot spots, and a neighborhood network, walking trails and a childcare center.

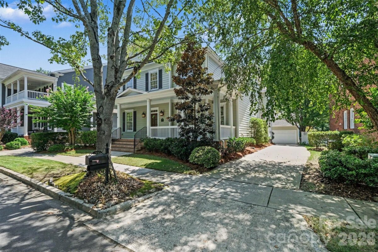
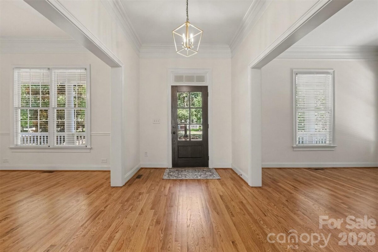
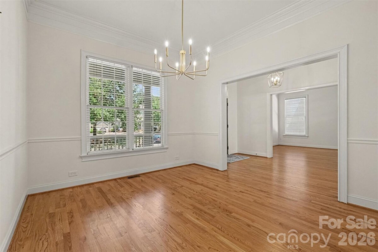
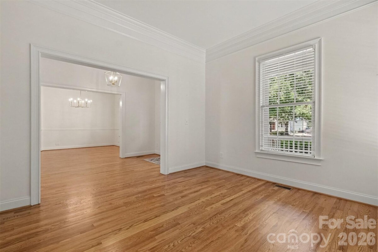
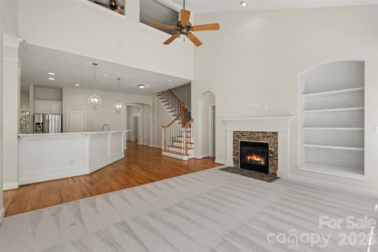
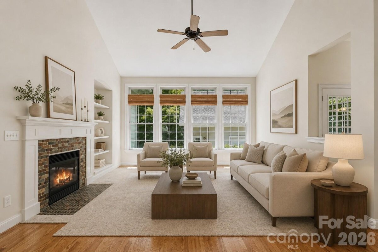
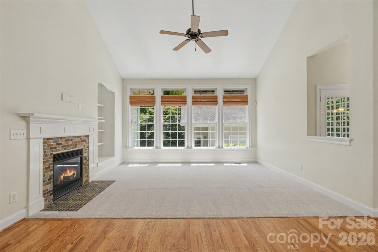
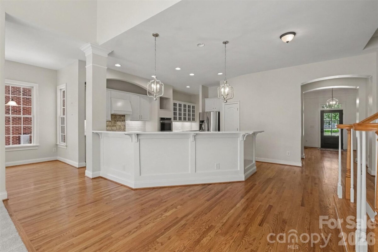
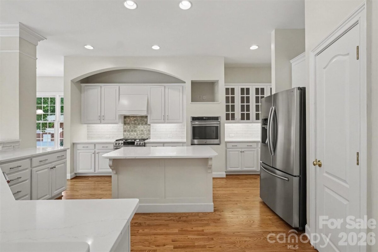
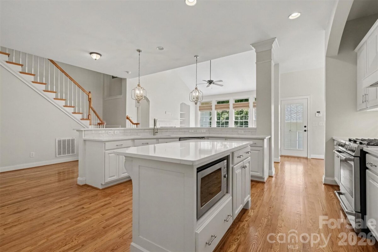
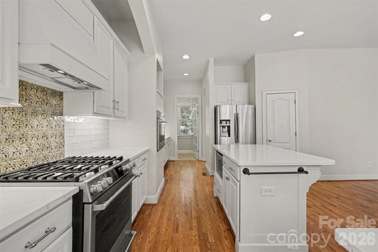
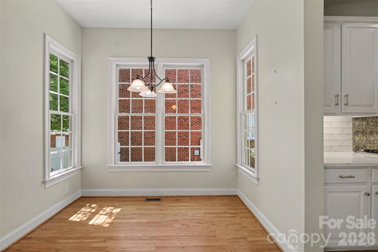
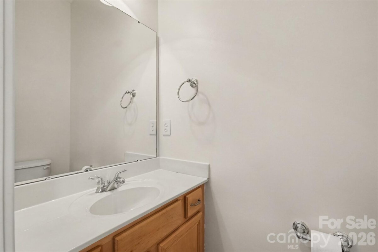
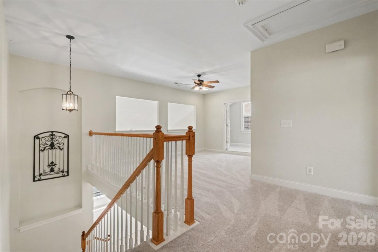
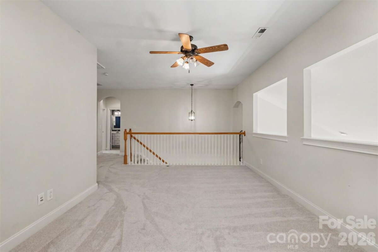
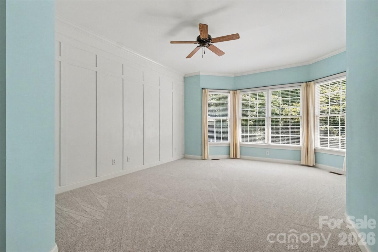
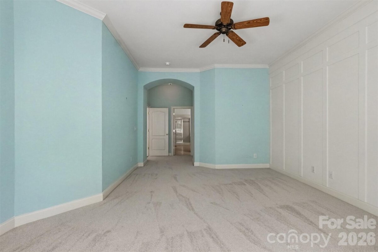
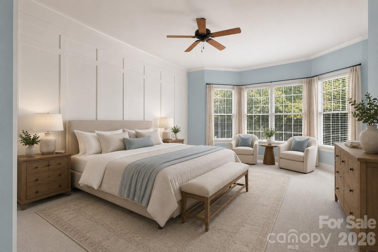
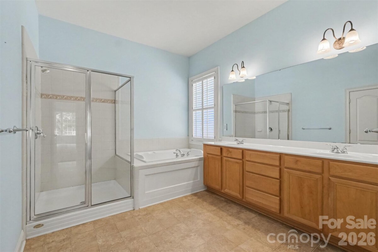
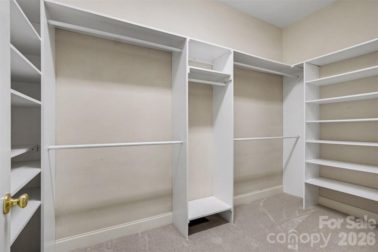
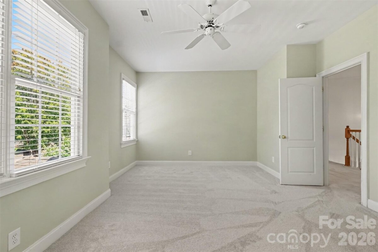
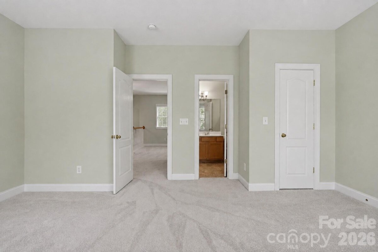
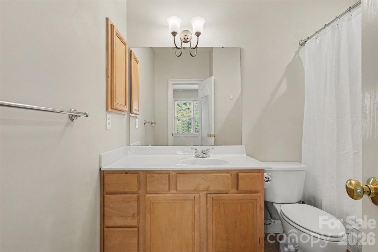
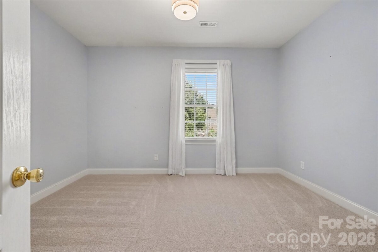
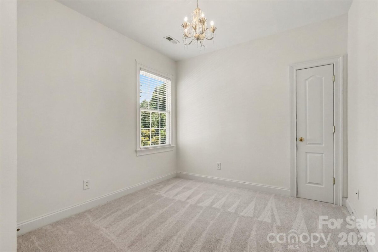
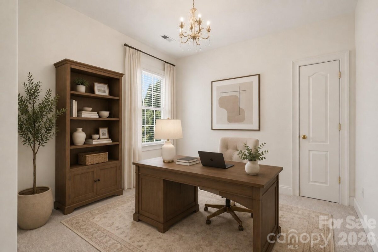
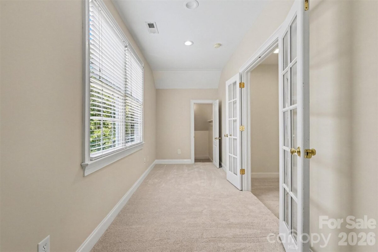
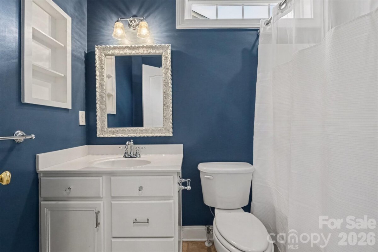
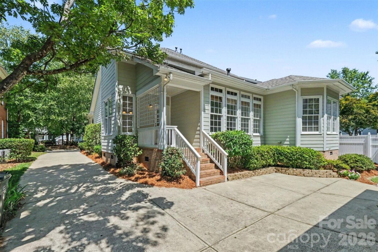
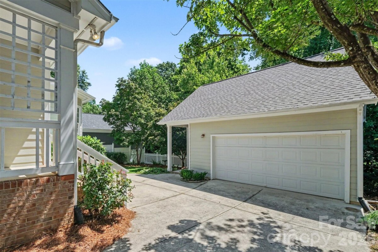
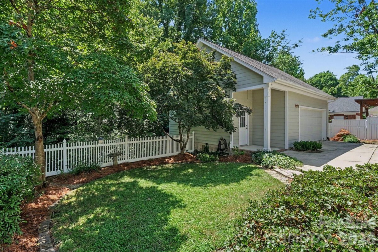
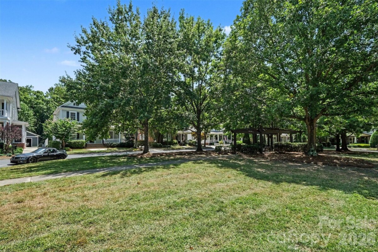
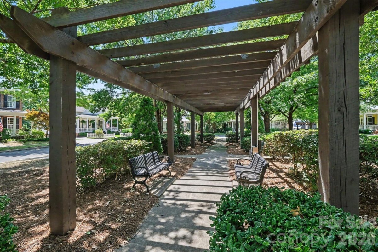
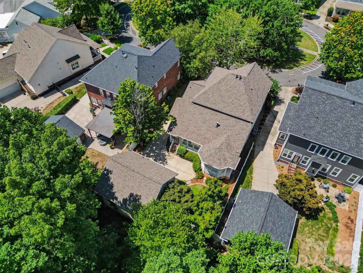
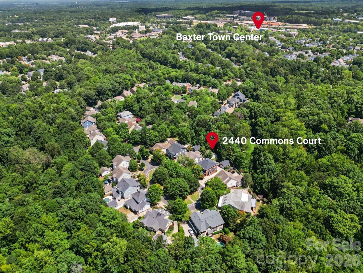
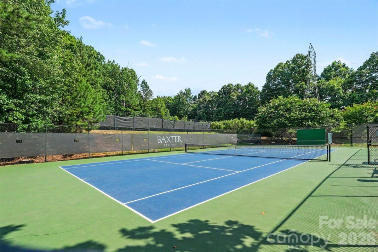
Welcome to Baxter Village, where tree-lined streets, front-porch living, parks, and miles of trails create a true neighborhood feel in the heart of Fort Mill! Tucked away on a cul-de-sac overlooking a large green space with benches, this 4-bedroom, 3.5-bath home offers a thoughtful layout with plenty of room to spread out. The main level features a spacious kitchen with a center island, gas cooktop, breakfast area, butler’s pantry, and newly installed quartz countertops, along with a new dishwasher. The two-story great room features a gas-log fireplace, while the primary suite is conveniently located on the main level with a walk-in closet and ensuite bath featuring dual sinks and a separate shower. Upstairs, you'll find three additional spacious bedrooms, including one with its own ensuite bathroom, plus a loft and bonus/flex space that can adapt to your needs. Brand-new carpet throughout gives the home a fresh feel, while the 2025 roof adds a recent major update. Additional highlights include an extended garage with workbench, large front porch, walk-in attic storage, partially fenced yard with in-ground irrigation, and designated parking spaces in front. Step outside and enjoy everything Baxter Village has to offer, including 12+ miles of community trails, numerous parks and playgrounds, pools, tennis courts, and a lively Town Center with restaurants, shops, and local services—all woven into this highly walkable Fort Mill community! Agent is related to seller.
| MLS#: | 4415016 |
| Price: | $880,000 |
| Square Footage: | 3343 |
| Bedrooms: | 4 |
| Bathrooms: | 3.1 |
| Acreage: | 0.17 |
| Year Built: | 2003 |
| Type: | Single Family Residence |
| Virtual Tour: | Click here |
| Listing courtesy of: | Keller Williams Connected - mike@dreamteamunited.com |

Contact An Agent:


